
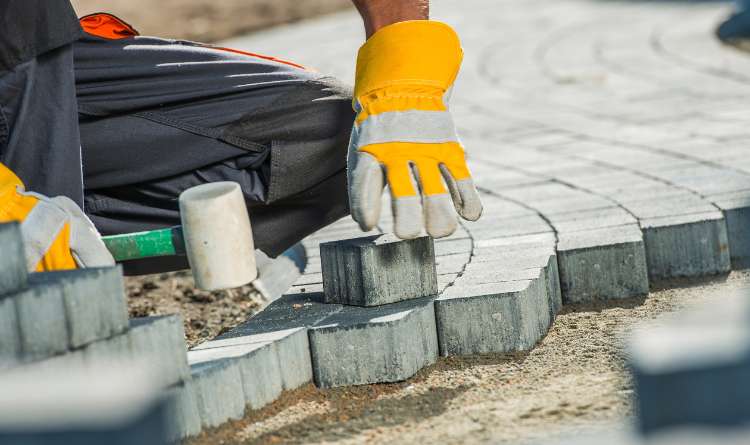
Start with how it will be used
Footpaths, vehicle access and relaxation areas have different uses. Draw a simple sketch of daily routes and the spaces you want to keep open or green.
Observe the existing ground
Note areas where water collects and any changes in level. Discuss assessing the ground and an appropriate drainage solution with the team. A photo taken after rain can provide useful context.
Choose materials in context
Appearance matters, but discuss materials in terms of use, maintenance and budget too. Ask for options and finish examples. Avoid deciding solely from a photograph.
Include edges and connections
Kerbs, transitions to entrances, access covers and connections to green areas are part of the project. Mention them when requesting a quote so you can discuss a complete solution.
Prepare the information for a quote
The location, approximate area, use of each zone and a few photos are enough to start a conversation. Technical details and costs are agreed after assessing the actual conditions.